
For the people who live with it
We start with safety, dignity, access and everyday use—not a catalogue image or a statement of status.
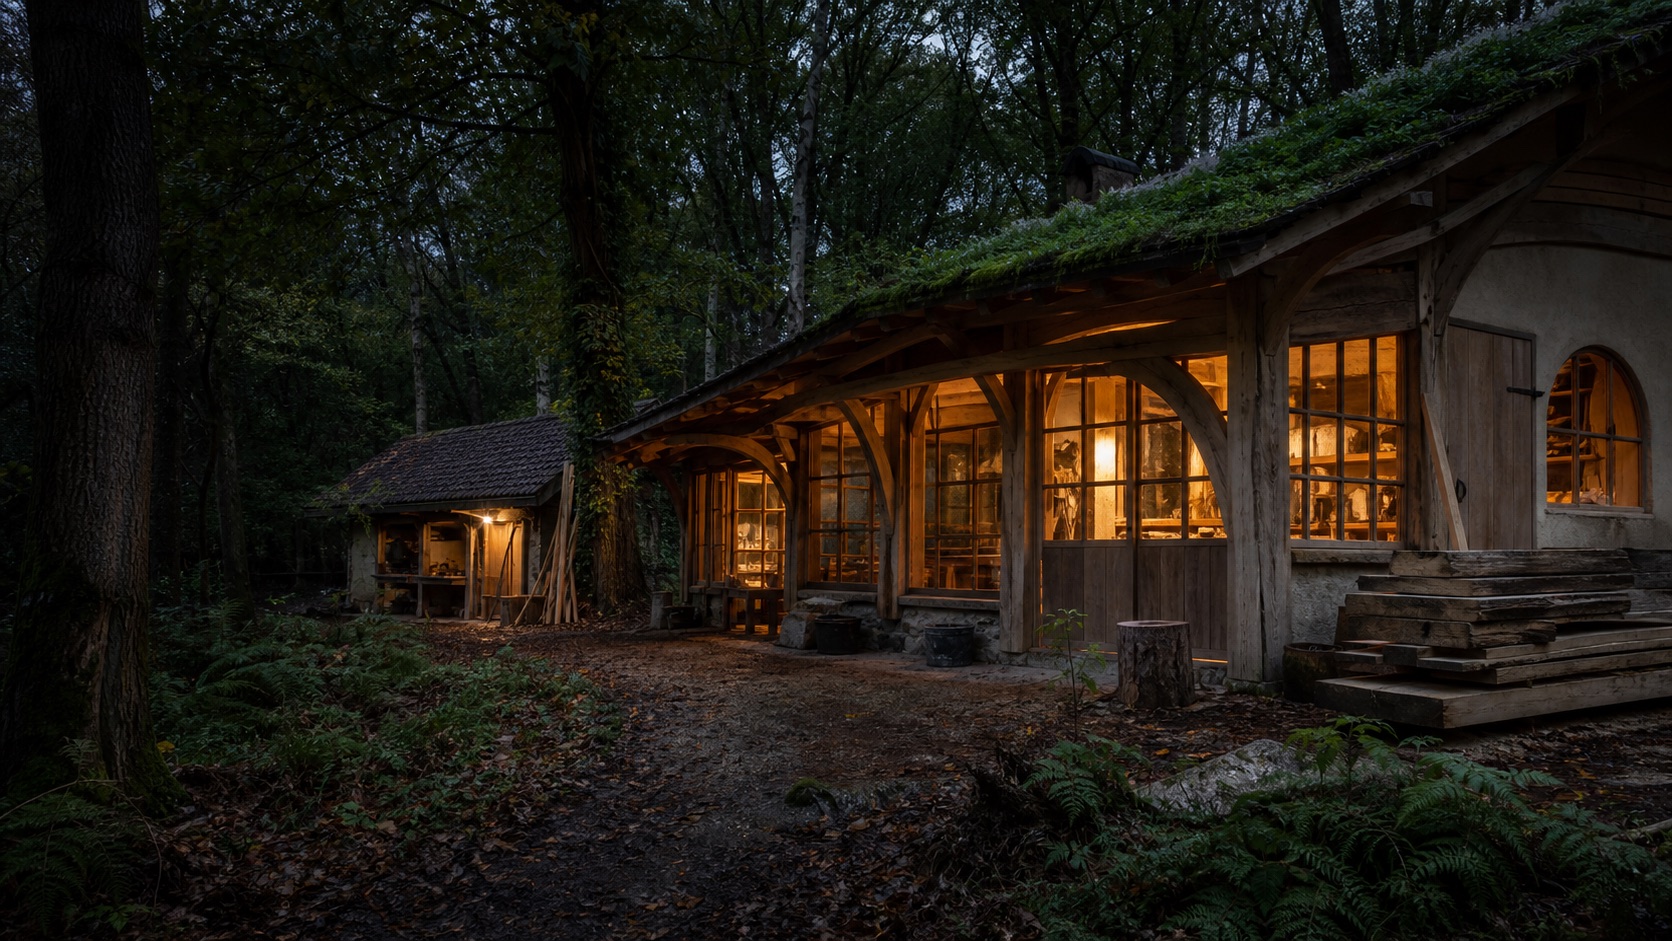
A Wild Hearts project
Wild Constructions takes on repairs, timber work, ecological upgrades and complete off-grid builds. We plan carefully, bring the right people in and keep sight of who the place is for.
The idea
Construction is practical. Roofs need to keep the rain out, walls need to hold, and projects need a safe plan, a realistic budget and a solid finish.
But a building is never just an object. It shapes how people live, work, meet and feel at home. Before we draw or price anything, we look at the people, the place, the existing structure and what the project is really for.
That is what a human approach looks like here: better questions, clearer decisions and respectful collaboration.
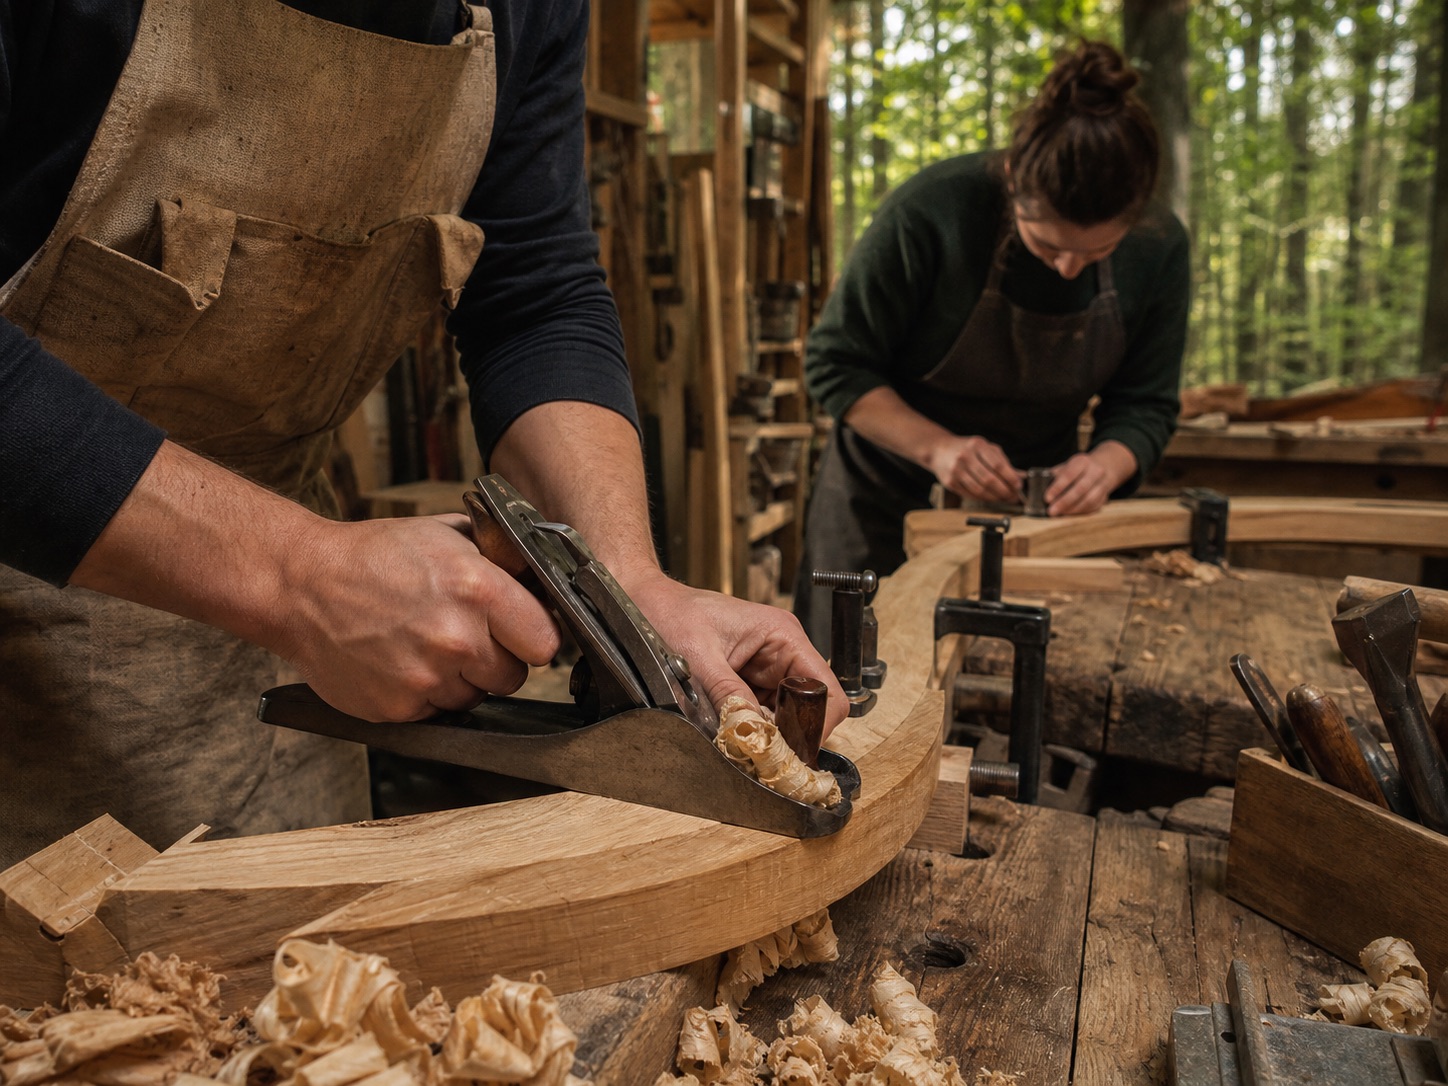
Construction with purpose
We are a commercial construction company with a straightforward human purpose. The work should be useful, durable and financially honest. Everyone involved should be treated with the same care we give the materials.
We start with safety, dignity, access and everyday use—not a catalogue image or a statement of status.
Clear briefs, safe conditions, the right supervision and a real voice for collaborators, employees and specialist trades.
Repair before replacing. Choose materials with care, reduce waste and design for maintenance—not obsolescence.
This is not a side project. It shapes how we brief, price, plan, build and hand over the work.
What we build
We lead the parts we can do well, bring in qualified local professionals for specialist work and stay clear about what is—and is not—in scope.
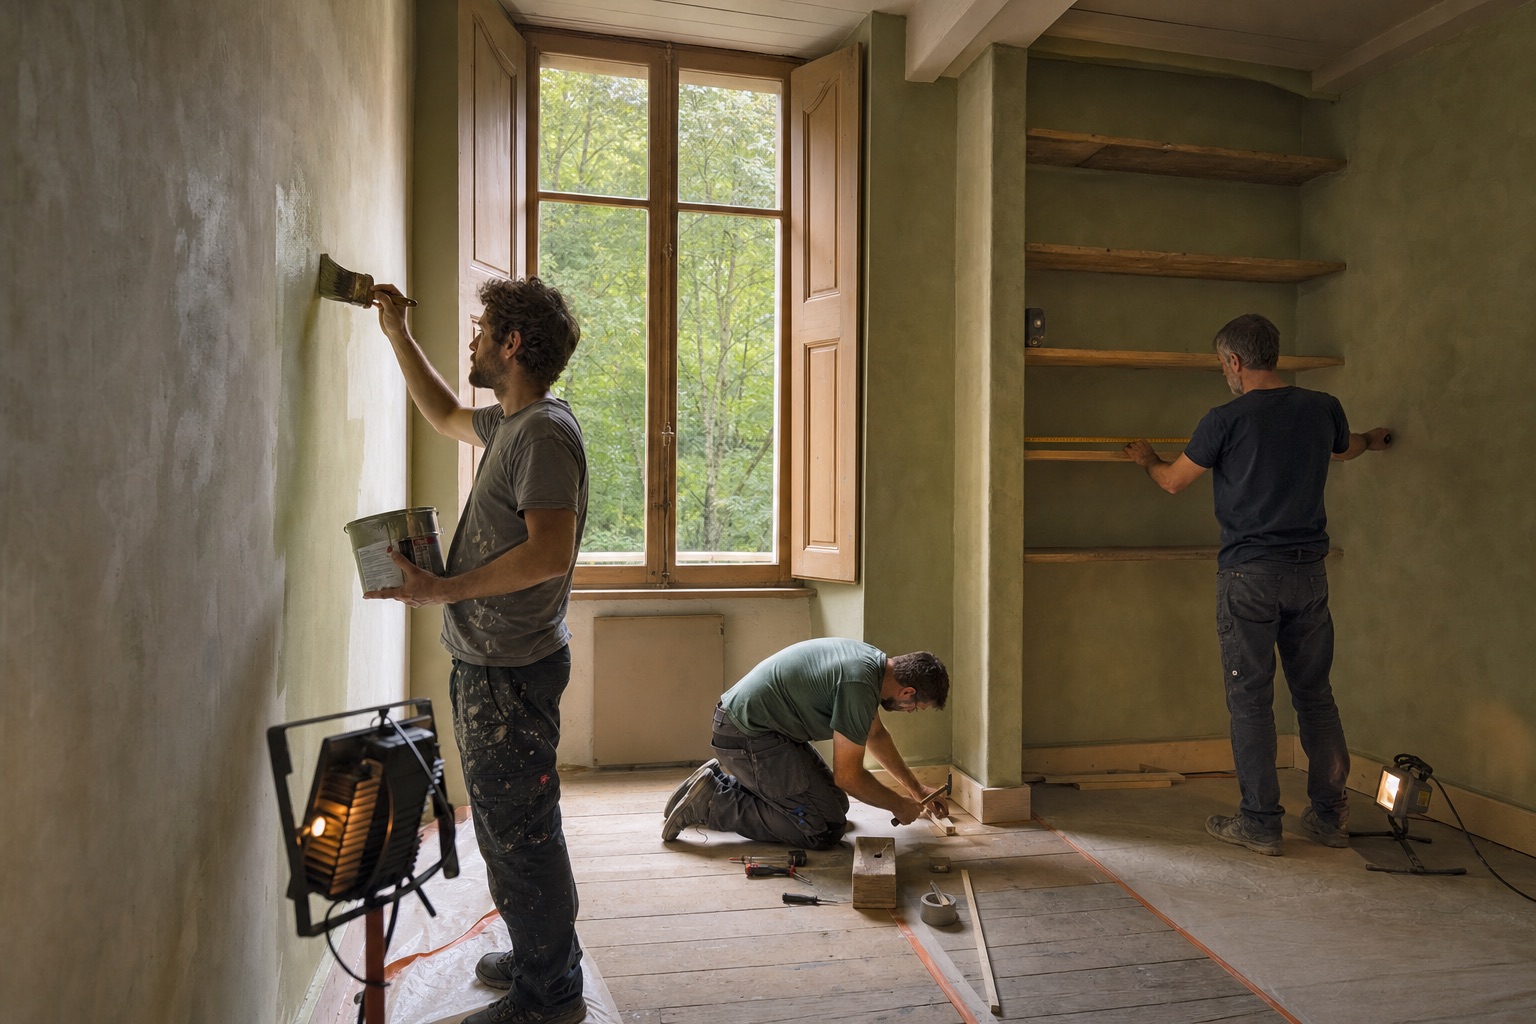
We repair and improve homes, retreat centres and shared spaces, keeping what still works.
Natural materials where they make sense, sensible energy use and details that are made to last.
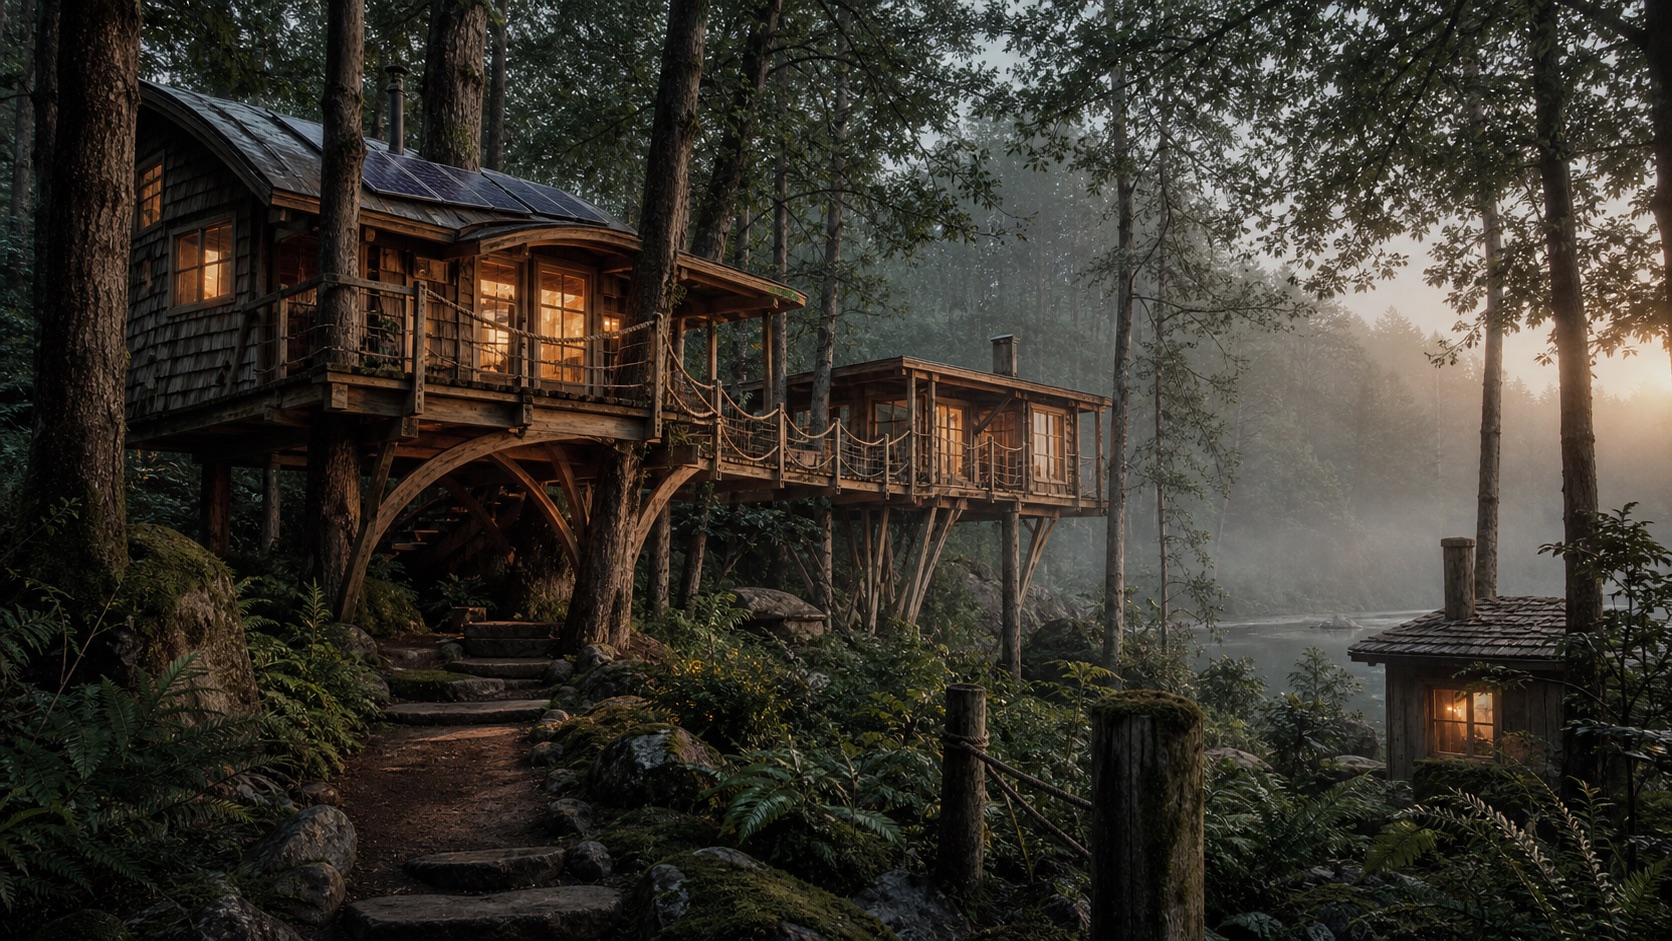
Cabins, tiny homes and treehouses for a lighter footprint and a closer relationship with the land.
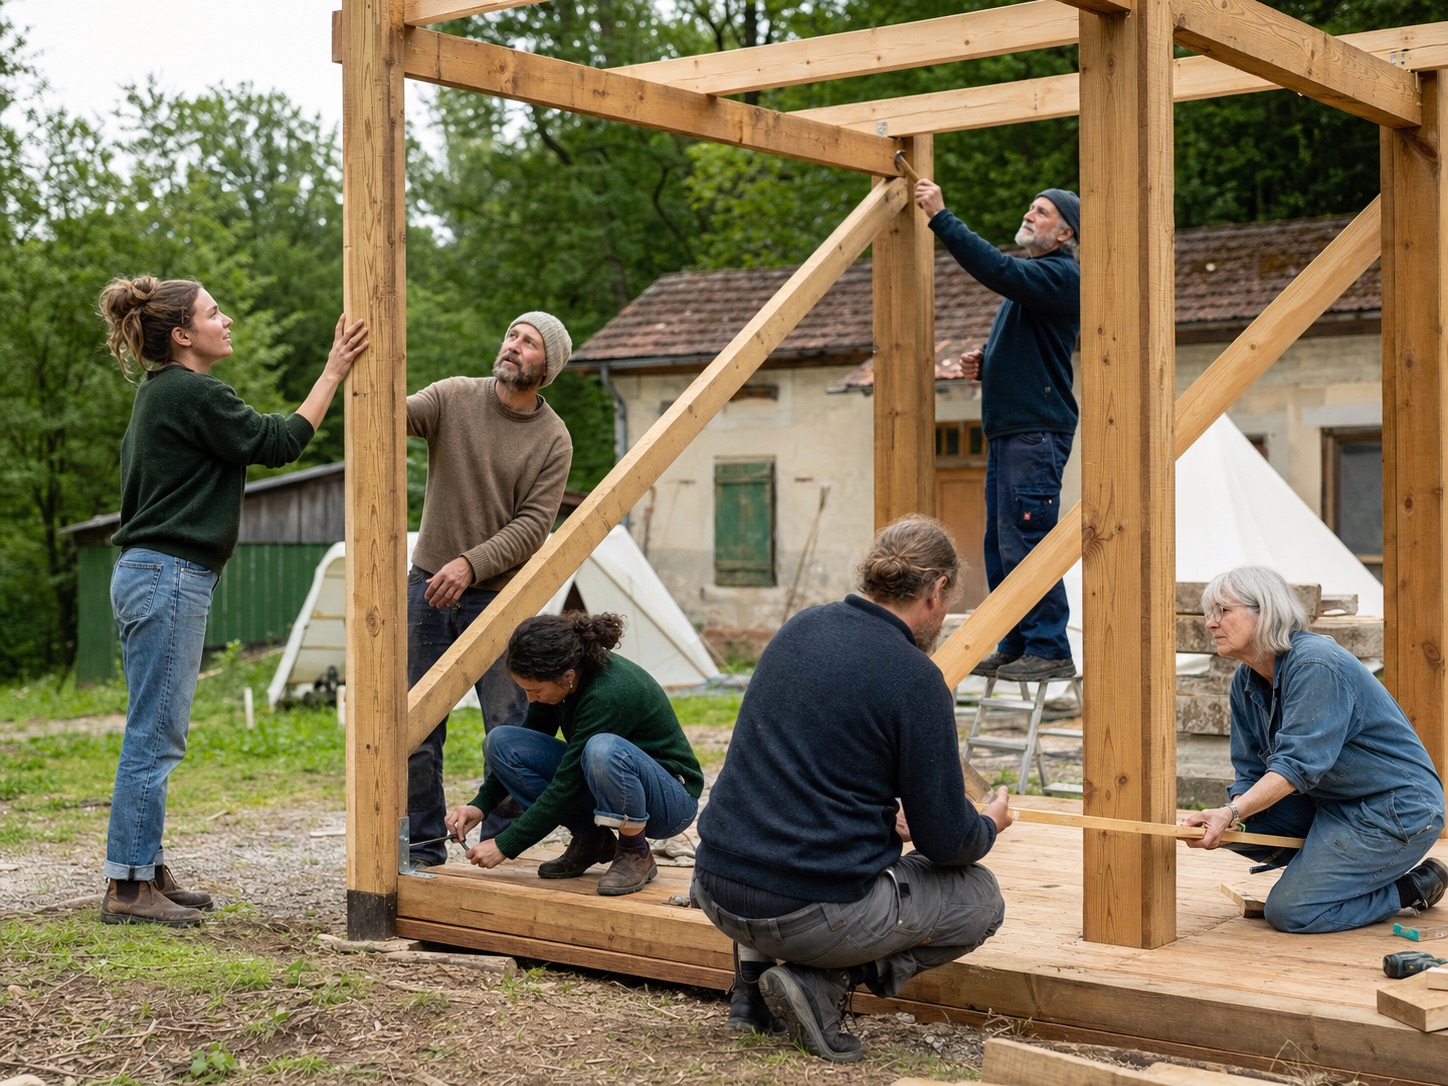
Alternative homes and shared spaces built around real needs, especially where ordinary options are out of reach.
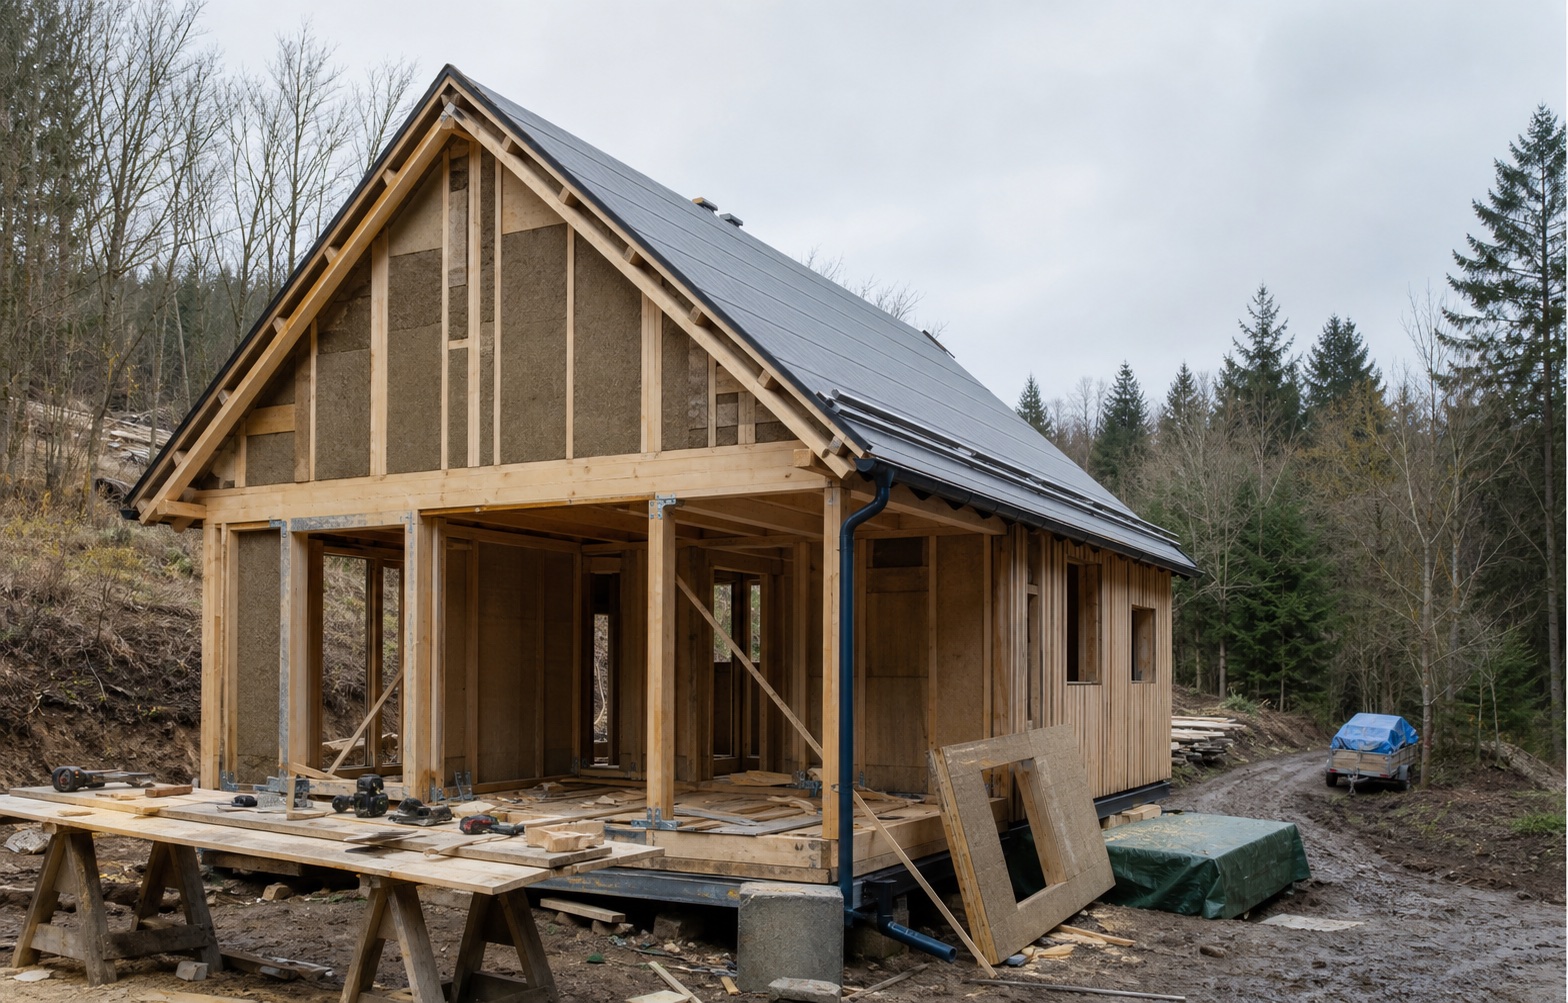
We turn an early idea into a buildable plan and stay with it through construction and the last details.
Our projects
New Eden is our current work. The completed projects show the range we want to grow: careful timber work, thoughtful renovation and close collaboration with local craftspeople.
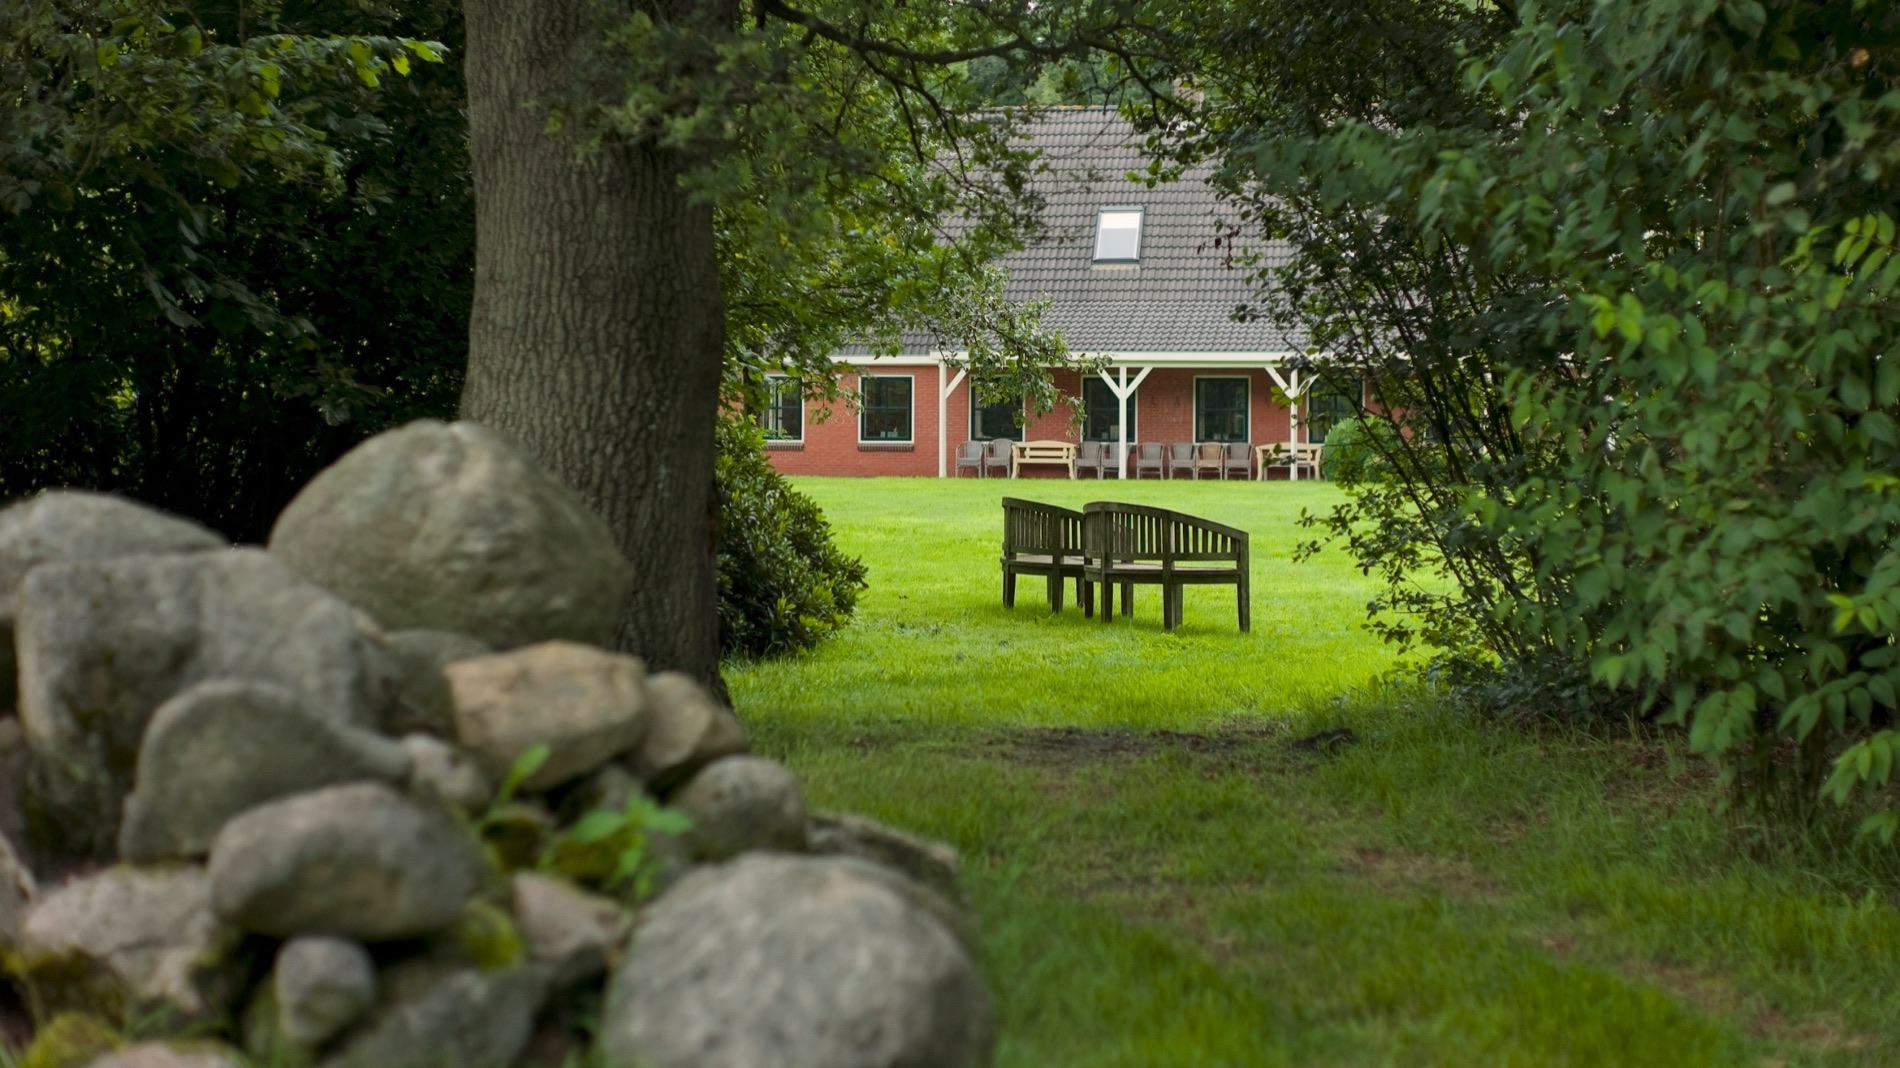 Current work · August 2026
Throughout August, we are tracking leaks, repairing damaged areas and working through the practical fixes needed to keep the main house dry and protected.
Live project · no separate project page
An independent timber yoga space made for quiet practice, natural light and a simple connection to the land.
A mountain chalet renovated with several local artisans, coordinating the existing building, specialist trades and the details that make the home work.
How we work
Agree the scope, responsibilities and next decision before work moves on.
Use honest materials, qualified skills and methods that suit the building—not the latest trend.
Clients, craftspeople, employees and partners should understand the work and have a real say in it.
What clients get
A human approach still needs clear scope, realistic pricing, safe working, capable people and a proper handover.
Before we commit, we say what is included, where a specialist is needed and what still needs checking.
We talk about realistic budgets, sequencing and decisions early, and agree changes instead of hiding them in the final bill.
Work is planned around the actual risks, skills and supervision. Specialist work goes to qualified local professionals.
We finish with checks, clear information and practical advice so people know what was done and how to look after it.
Our process
We don’t start with a product catalogue or a beautiful sketch. We start with the people, the building, the land, the budget and the rules that apply to the site.
Off-grid systems are one part of that work. So are repairs, materials, permits, specialist trades, safety and the ordinary details that make a building work every day.
Clarify who the place is for, how it is used, what already exists and what the site can support. We look at condition, access, context, risks and planning constraints.
We leave with: a shared brief, the real constraints and the first priorities.
Turn the first conversation into a practical scope: what needs repair, what should be added, what must happen now and what can wait.
We leave with: priorities and options grounded in daily life rather than optimistic guesses.
Develop the construction plan, materials, sequence, permits, specialist input and safety arrangements. Repair and reuse are considered before replacement.
We leave with: a buildable plan and named responsibilities.
Compare realistic options, identify specialist work and set out the budget, programme, assumptions and change process before construction starts.
We leave with: an honest budget, a sequence and a clear decision path.
Coordinate the site, the people, the materials and the decisions. Keep the client informed, involve the workforce and monitor the work as conditions change.
We leave with: work that is safe, coordinated and understood.
Check the work, resolve outstanding details, document important systems and explain what the people using the place need to know for maintenance and future decisions.
We leave with: a working place, clear information and a plan for care.
Systems we use
These manufacturers are reference points, not sponsors or fixed specifications. Every product still has to suit the site, budget, climate, local service and the people who will maintain it.
Energy
Water & sanitation
Heat & hot water
Electrical, structural, drinking-water, wastewater and combustion systems are finalised with qualified local professionals and must comply with the permits, product approvals and safety rules of the project location.
What’s next
How little space can still hold a full life? How can a home sit lightly in the forest? What can be built in stages, with systems that stay understandable and repairable?
These visual studies are not current offers or announced projects. They show the kinds of structures we may explore with clients, architects, engineers and craftspeople when the site, budget and purpose are right.
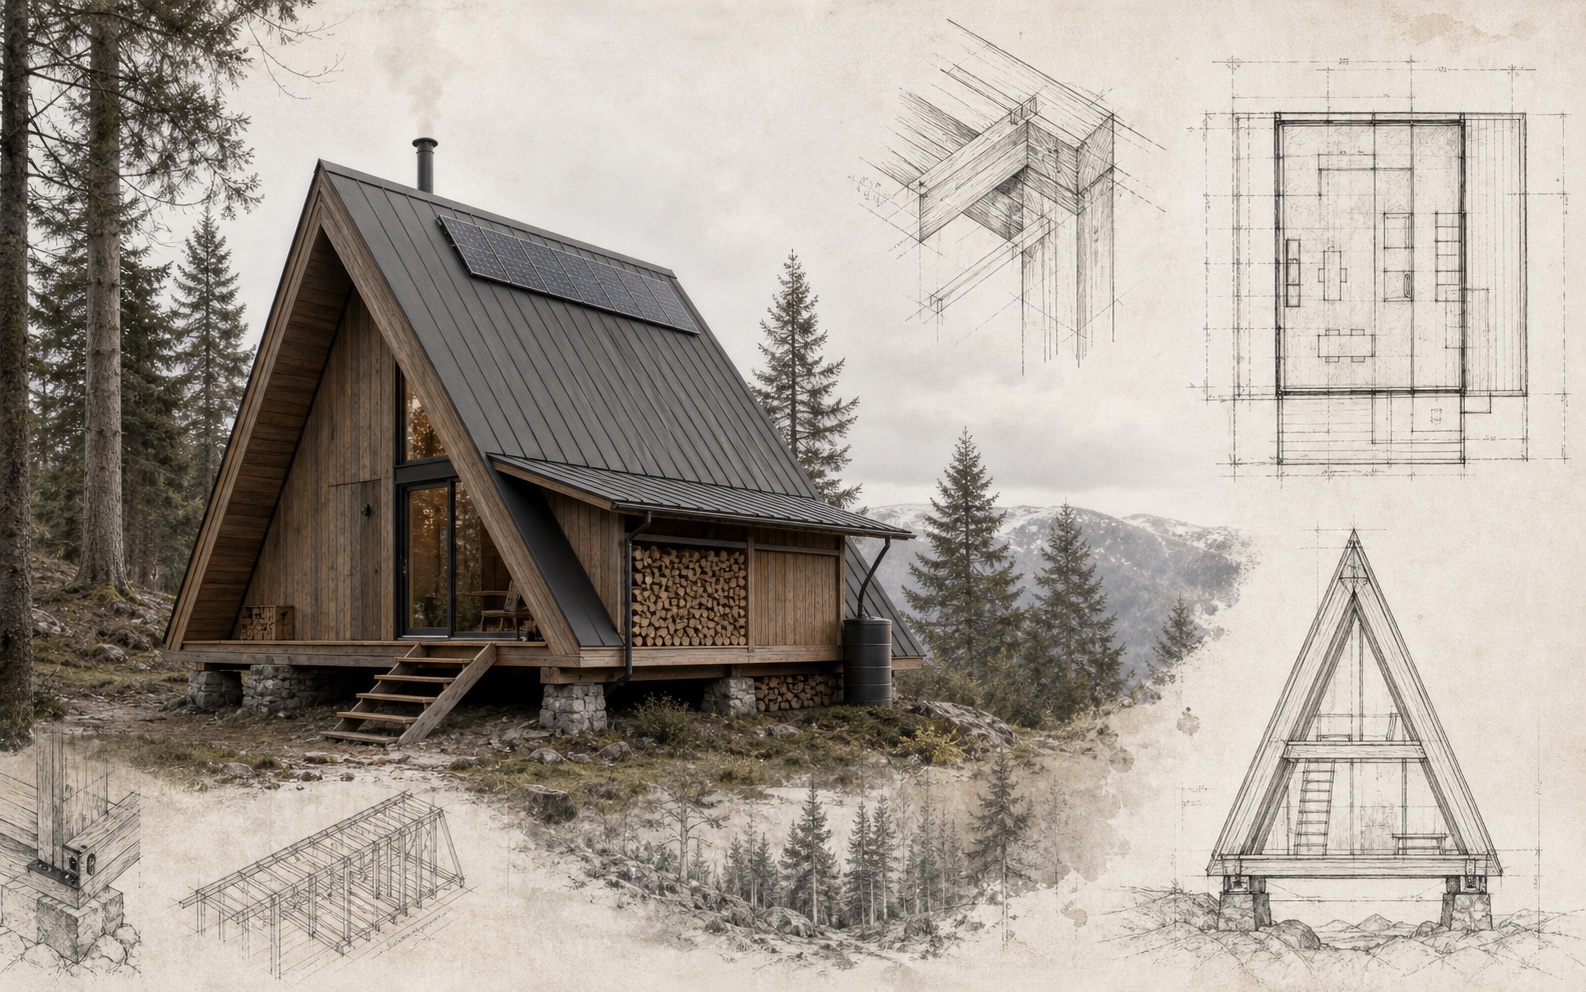
A compact timber home shaped around shelter, warmth, storage and a modest off-grid system—not a holiday home enlarged beyond its purpose.
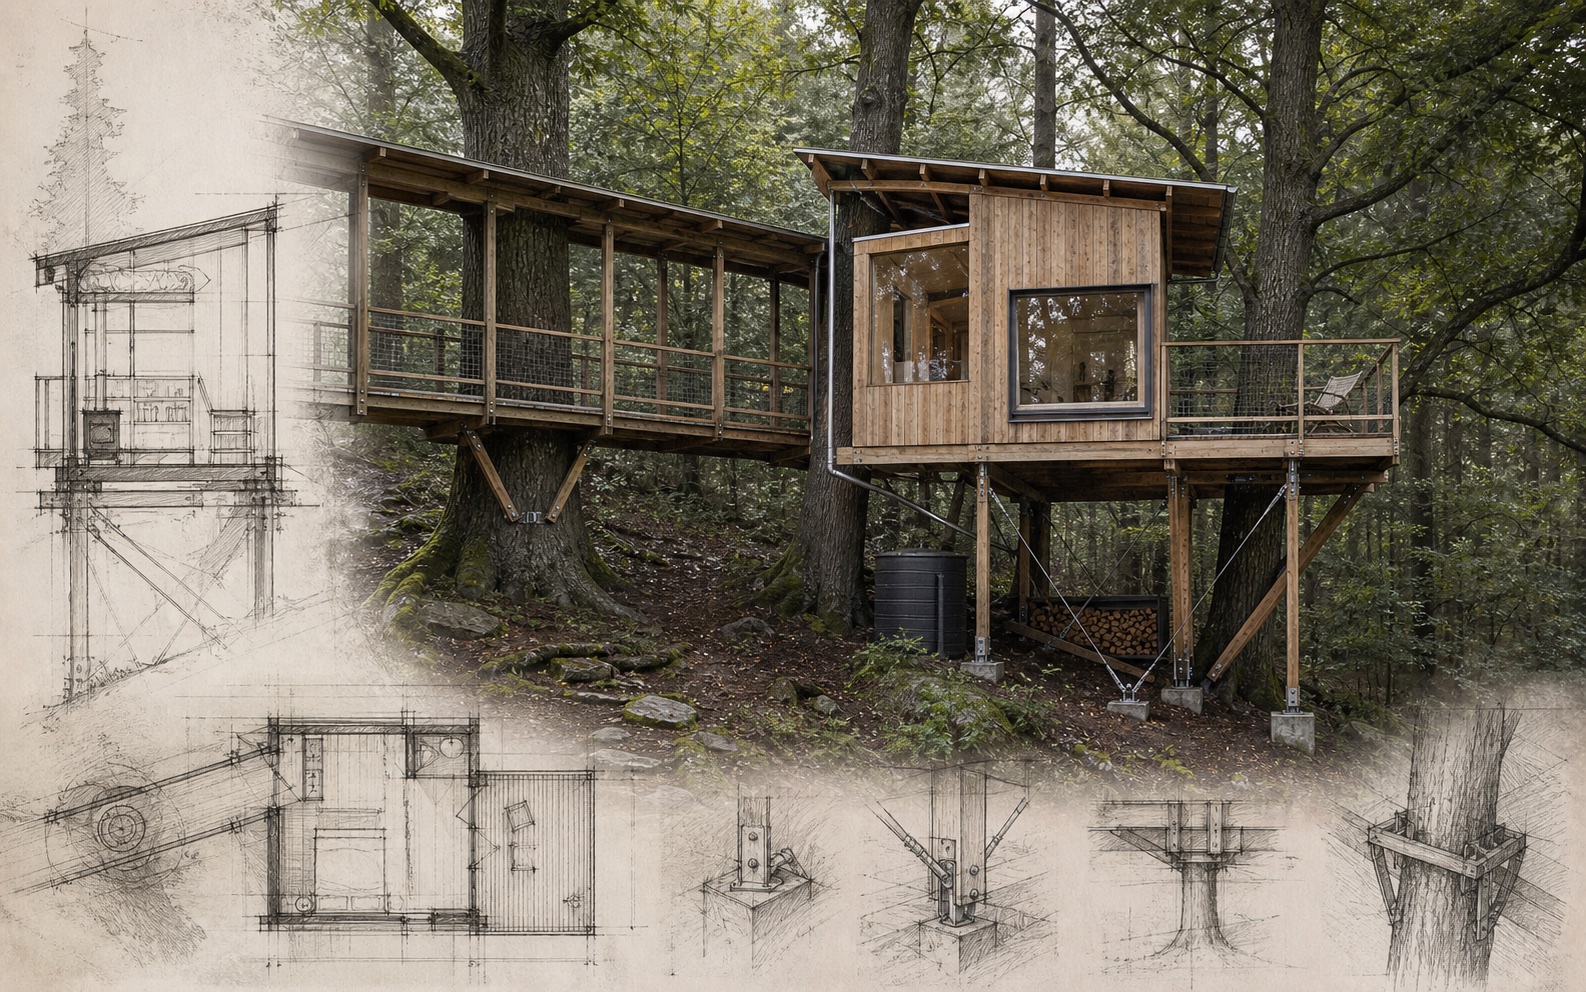
Insulated, serviceable and carefully supported: a small home that respects mature trees instead of turning them into decoration.
The structure first. Then a weather-tight shell. Then power, water and warmth sized around daily life and the money actually available.
Horizon
This is a direction, not a promise: buildings with imagination, restraint and a clear reason for being.
Contact
Tell us what you have, who it is for and what you would like to make possible.
01 Talk to us about a renovation or construction project.
02 Ask about working with Wild Constructions.
Message received
Your note has been sent to Wild Constructions.